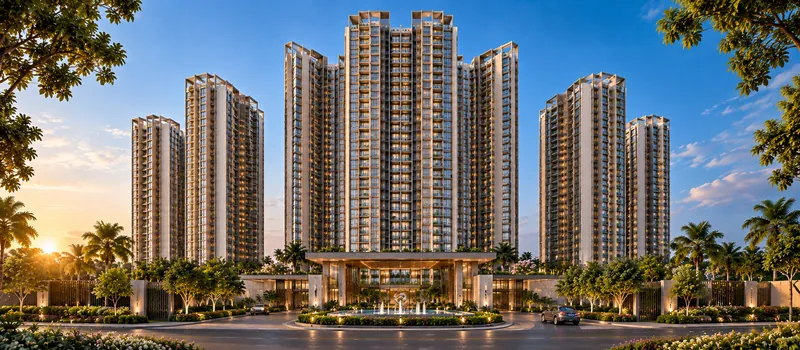
Sattva Evermore FAQs

Sattva Evermore FAQs answer questions often asked about the apartment project at Kaggalipura in South Bangalore. The project offers large and well-laid-out units on 25 acres with open spaces and top-class amenities.
FAQs
The complex is a premier apartment project that spans a large area of 25 acres. It includes 502 units in high-rise towers.
The project features three towers that rise to 30 floors (2B+G+30) in a low-density master plan.
The luxury apartment project is at Kaggalipura on Kanakapura Main Road (SH-209/NH-948) in South Bangalore.
The project is being built by the well-reputed Sattva Group, a trusted builder in the country. The company has 30+ years of experience and has been rated AA/Stable by CRISIL and ICRA.
It is currently in the pre-launch stage. The project's approval from RERA is in process.
No, the registration number will be issued upon approval of the project by the board. The official launch, bookings, allocations, and construction will begin after it receives its RERA number.
Once the project is approved, details can be accessed on the official Karnataka RERA portal (rera.karnataka.gov.in).
The apartments included in the project are:
TypeSize
2-BHK1,010 to 1,250 sq ft
3-BHK1,450 to 1,850 sq ft
4-BHK2,000 to 2,400 sq ft
The project will be launched after it gets its registration number and approval from RERA. The expected launch date is November 2026, which is subject to approvals.
The project is to be completed over four years, with the possession date in December 2030. The actual date of handover will be subject to the RERA-registered agreement that is issued.
It is at Kaggalipura and has direct frontage to Kanakapura Main Road in Bangalore's south zone. Connectivity is excellent, with the NICE Road Junction and Silk Institute Metro Station 10 minutes away.
The indicative price of the 2 to 4-BHK units in the project begins at Rs. 1.05+ Cr. Base rates are Rs. 9,400 to 9,800 per sq ft, with unit-wise prices announced at launch.
The prices quoted here are the indicative base rates. Other charges such as GST, stamp duty, registration, deposit for parking, etc. will be additional.
The approved master plan of Sattva Evermore is not available yet. It will be released after RERA approval, and featured in it will be:
Tower positions and their orientation
Tower footprint versus open areas
Parking on the podium and basement levels
Entry and exit points, internal roads, and pedestrian pathways
Clubhouse and amenities
Landscaped areas
The project will feature lifestyle, community, and wellness amenities. These will include a clubhouse, pool, gym, and sports courts.
Yes, the project is on Kanakapura Main Road, which has a great demand for homes. The area's peace, greenery, connectivity and services nearby add to the value of properties here.