Disclaimer
This page sets out what this Sattva Evermore website is, what it is not, and the limits of everything published on it. Please read it before relying on any information here.
1. General Information
The content on this website is for information purposes only and does not constitute an offer, an invitation to offer, a solicitation, or any part of a contract. Real estate information changes quickly: prices, rates, unit sizes, floor plans, availability, amenities, specifications and timelines can all be revised by the developer without notice, and the information here may not reflect the current position at the time you read it.
While we take care over what is published, no representation or warranty is made as to the accuracy, completeness, reliability or currency of any information on this website.
2. Pricing
The starting price of ₹1.05 Cr+ onwards and the indicative rate of ₹9,400 to ₹9,800 per sq.ft. are pre-launch figures shared by the developer. They are indicative only, relate to the project as a whole rather than to any particular unit, and are exclusive of GST where applicable, stamp duty, registration charges, maintenance and corpus contributions, parking, club charges, utility deposits and all other statutory and developer charges.
Configuration-wise pricing, floor-rise charges, preferred-location charges and payment plans have not been published. Any price quoted to you must be confirmed in writing by the developer before you act on it.
3. Availability
No statement on this website should be read as confirming that any unit, floor, tower, configuration or facing is available. Inventory information is held by the developer and changes continuously. This website does not display live availability, does not reserve units, and does not create any entitlement to a unit.
4. RERA Status
RERA approval for Sattva Evermore is pending and in process with the Karnataka Real Estate Regulatory Authority. No registration number has been issued. Until registration is granted, the statutory protections that apply to a RERA-registered project are not in place.
Verify the registration status directly on the official Karnataka RERA portal at rera.karnataka.gov.in before making any payment or commitment. Take independent legal advice on any request for payment made at pre-launch stage.
5. Visual Representations
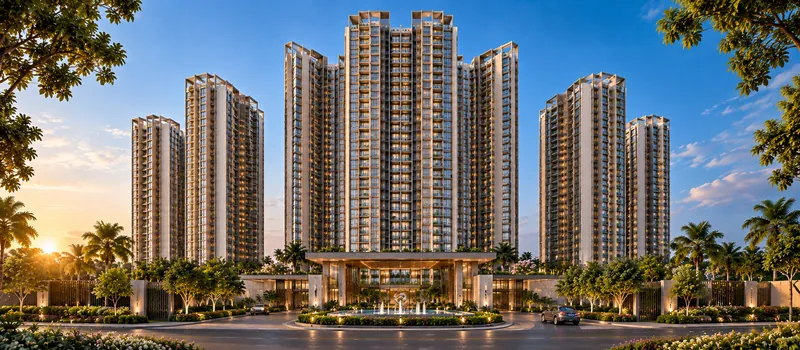
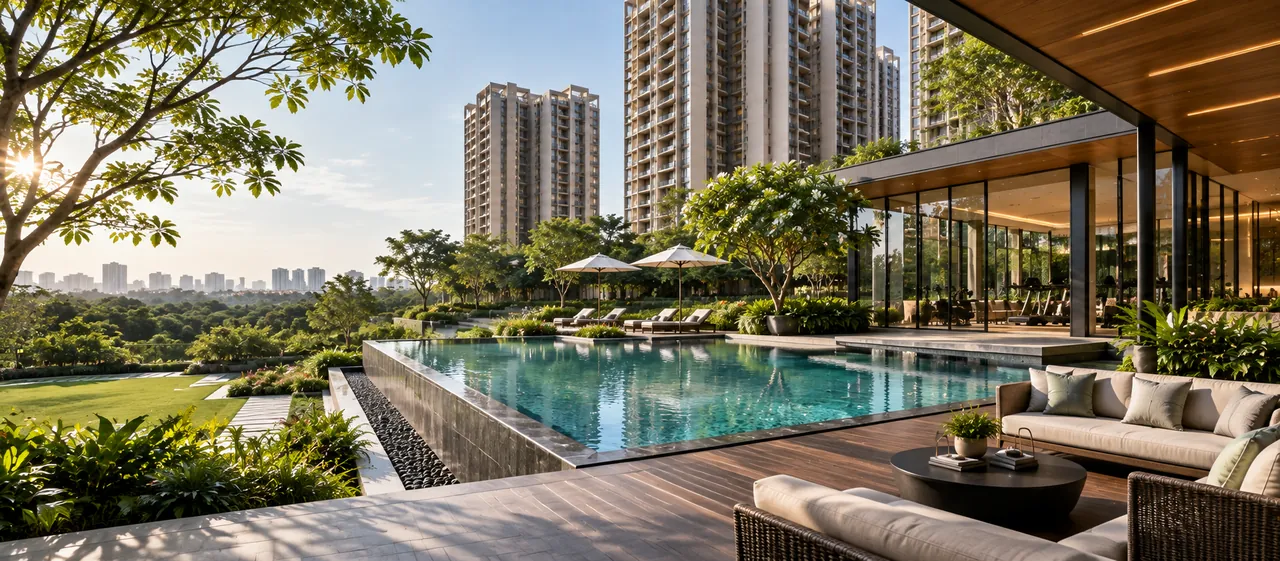
All images, renders and illustrations on this website are artist's impressions, indicative representations or stock illustrations. None is a photograph of Sattva Evermore — construction has not commenced.
Renders show design intent only. The developer reserves the right to modify the design, elevation, layout, landscape, materials, colours, finishes and specifications without prior notice. What is built may differ materially from what is depicted. Furniture, fittings, appliances, vehicles, landscaping and people shown in images are for illustration and are not provided.
Unit layouts shown on this website are indicative representations of apartment planning. They are not the sanctioned Sattva Evermore drawings, are not to scale, and must not be used for measurement, furniture planning, fit-out costing or any purchase decision.
6. Unit Sizes and Areas
Area figures published here — 1,010 to 1,250 sq.ft. for 2 BHK, 1,450 to 1,850 sq.ft. for 3 BHK and 2,000 to 2,400 sq.ft. for 4 BHK — are indicative saleable area ranges at pre-launch stage. Carpet area as defined under RERA, balcony area and the common-area loading factor will be confirmed only in the approved drawings and the agreement documents, and will differ from the saleable figures shown.
7. Travel Times and Distances
All distances, travel times and connectivity references on this website are approximate and are provided for general guidance only. They may vary significantly depending on traffic, route, mode of transport and time of day, and have not been independently surveyed. Landmark and infrastructure references are to existing, operational infrastructure; no representation is made about future infrastructure, metro alignments, stations or road projects.
8. Completion and Possession Dates
The pre-launch date of 09 September 2026, expected launch of November 2026, expected completion of November 2030 and expected possession from December 2030 are expected timelines indicated by the developer. They are not commitments, warranties or guarantees by the developer or by this website, and are contingent on approvals, sanctions, regulatory clearances and construction progress. The binding handover position, if any, will be the one recorded in the RERA-registered agreement for sale.
9. Amenities and Specifications
The approved amenity schedule and specification schedule for Sattva Evermore have not been released. Amenity categories described on this website are planning categories, not confirmed facilities, and facilities appearing in renders are indicated rather than committed. No brand names, makes, grades or technical specifications are published on this website because the developer has not issued them. Amenities and specifications are commonly revised between launch and handover.
10. Taxes and Statutory Charges
No tax rates, stamp duty slabs or statutory charge amounts are stated on this website. Rates change, and applicability depends on the classification of the project and the specifics of your transaction. All applicable taxes, duties, registration charges, deposits and levies are payable in addition to the price and must be confirmed with the developer and your own tax and legal advisors.
11. No Legal Binding
The material on this website is marketing and information material. Nothing on this site should be treated as a final offer to sell, an allotment, a booking, or any form of contractual commitment. No contract comes into existence through this website. Any purchase is governed exclusively by the executed allotment letter, agreement for sale and sale deed, and by the disclosures made under RERA once registration is granted.
Submitting an enquiry form on this website does not reserve a unit, hold a price, or create any entitlement.
12. Limitation of Liability
To the fullest extent permitted by law, neither this website nor its operators accept liability for any loss or damage — direct, indirect, incidental or consequential — arising from reliance on any information published here, from errors or omissions, or from the unavailability of the website. Information is provided on an “as is” basis without warranty of any kind.
13. Branding and Trademarks
All brand names, project names, logos and trademarks referred to on this website, including “Sattva”, “Sattva Evermore” and “Sattva Group”, belong to their respective owners. They are used on this website for identification and reference purposes only. Their use does not imply any ownership, endorsement, partnership or affiliation beyond what is expressly stated. Reproduction of any content, imagery or branding from this website requires express permission from the rightful owner.
14. Data Sharing
Details submitted through the forms on this website may be shared with the Sattva Evermore sales team, with RERA-registered channel partners and authorised agents handling enquiries for this project, and with the service providers who operate the systems used to receive and manage those enquiries. Communications you receive may cover project updates, pricing, floor plans, approvals, launch information and availability. Full detail is set out in the privacy policy.
15. Third-Party Content
This website links to external websites, including the Karnataka RERA portal and mapping services. Those websites are operated independently, maintain their own privacy policies and terms, and are not controlled by us. We are not responsible for their content, accuracy or availability. Your personal data will not be shared for third-party marketing without your consent.
16. Independent Verification
Prospective purchasers must satisfy themselves independently on every aspect of the project before making a decision. In particular, we recommend that you:
- Verify the RERA registration status directly on the Karnataka RERA portal;
- Obtain and review the sanctioned plans, approvals and commencement certificate from the developer;
- Obtain independent legal advice on title, encumbrance and documentation;
- Obtain the developer's written cost sheet with every charge itemised;
- Read the allotment letter, agreement for sale and annexed specification schedule in full before signing;
- Visit the site and satisfy yourself as to its location, access and surroundings.
Do not rely solely on this website, on marketing material, or on verbal assurances.
By using this website you acknowledge that you have read and understood this disclaimer. For how your personal information is handled, see the privacy policy. For enquiries, use the contact page.