Site planning
Sattva Evermore Master Plan
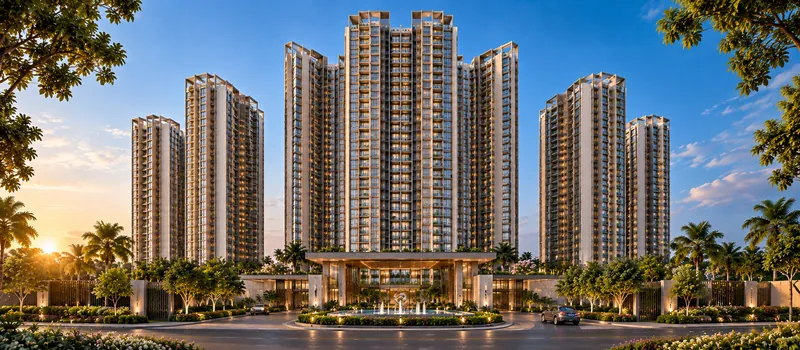
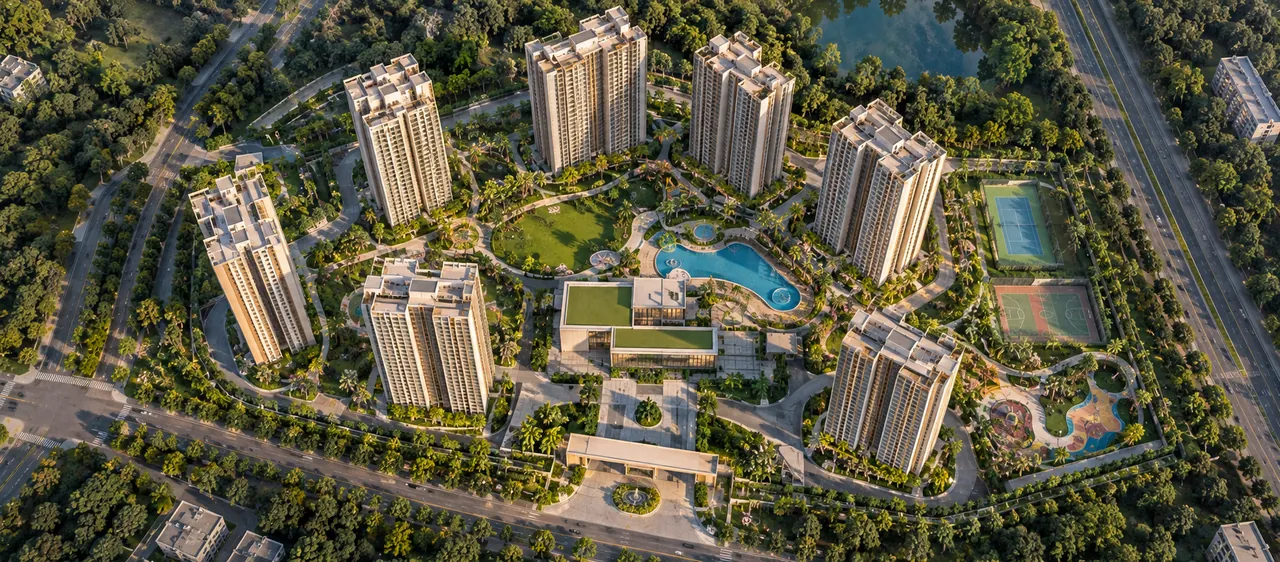
Sattva Evermore master plan is spread across approximately 25 acres at Kaggalipura, Kanakapura Main Road, with 502 apartments planned across three high-rise towers of 2B + G + 30 floors — a low unit count for the land area, which is what allows the ground to stay open.
Master plan at a glance
Land Area
25 Acres
Total planned development area.
Towers
3
Three high-rise residential towers.
Structure
2B + G + 30
Two basements, ground and 30 floors.
Total Homes
502
Across 2, 3 and 4 BHK configurations.
Status
The approved Sattva Evermore master plan
The sanctioned Sattva Evermore master plan has not yet been released by Sattva Group. Until the approved drawings are published, this page does not show a site layout for the Kaggalipura development, because a speculative one would be worse than none at all.
What the approved plan will establish, and what we will publish here once it exists:
- Exact tower positions, orientation and setbacks
- The split between built footprint and open ground
- Podium and basement levels, and parking provision
- Internal circulation, entry and exit points
- Clubhouse and amenity block locations
- Landscape zoning across the site
Approved drawings awaited
Land
25 acres, 502 homes
The relationship between land area and unit count is the most informative number a master plan gives you before the drawings arrive.
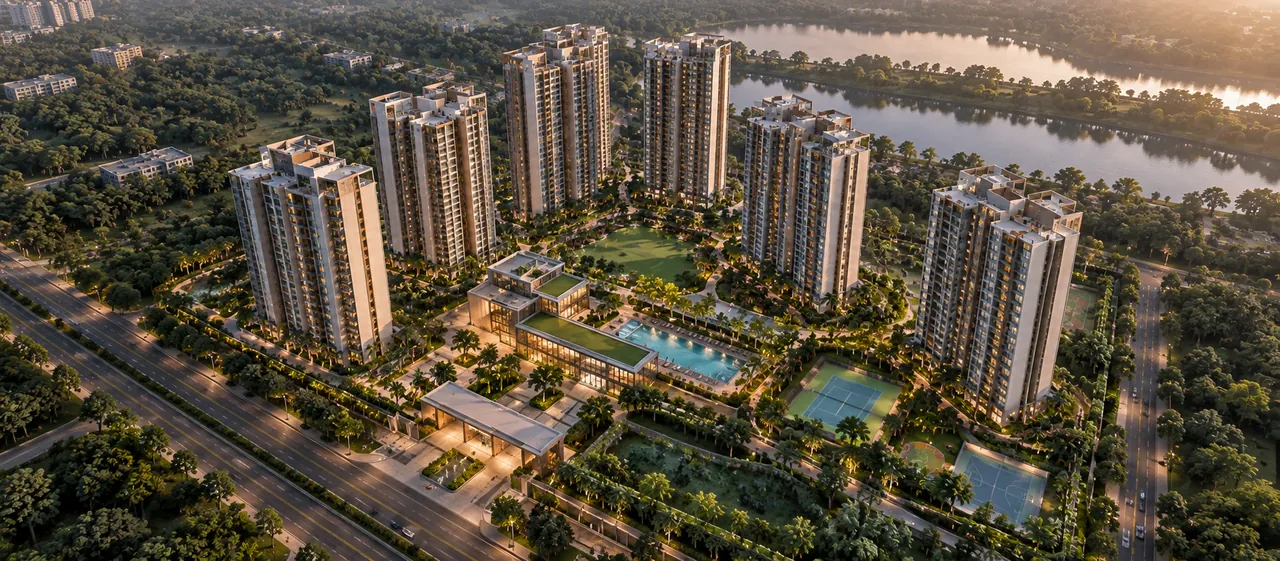
Sattva Evermore plans 502 apartments on roughly 25 acres — about 20 homes per acre. For a high-rise development in Bengaluru that is on the low side; comparable projects on smaller land parcels routinely carry two to three times the density.
The practical consequences are predictable. Towers can be spaced further apart, which improves cross-ventilation and reduces overlooking between units. More of the site can be landscaped rather than paved. Internal roads and drop-offs have room to be laid out properly rather than squeezed. And common amenities serve fewer households, which matters more day-to-day than the amenity list itself.
The trade-off with a 30-floor format is vertical circulation: lift cores and lobbies carry a lot of traffic in tall towers. Lift counts and speeds per tower are a specification detail rather than a master plan one, and have not been published.
Density figures are derived from the developer's stated land area and unit count at pre-launch stage. Both are subject to confirmation in the sanctioned plans.
Built form
Three towers, 2B + G + 30
Sattva Evermore is planned as three high-rise towers, each 2B + G + 30 — two basement levels, a ground floor and thirty residential floors above it. Here is what each level is planned to carry.
Basements
2 Levels
Two basement levels are planned beneath the towers. Parking allocation per unit, visitor parking provision and services layout will be confirmed in the sanctioned plan.
Ground
Entrance & Lobby Level
Ground level carries tower entrances, lobbies and vehicular drop-off. The relationship between ground level, podium and landscaped deck is not yet published.
Upper floors
30 Residential Floors
Thirty upper floors per tower. Units per floor, the lift-to-unit ratio and floor plate layouts are released with the approved drawings.
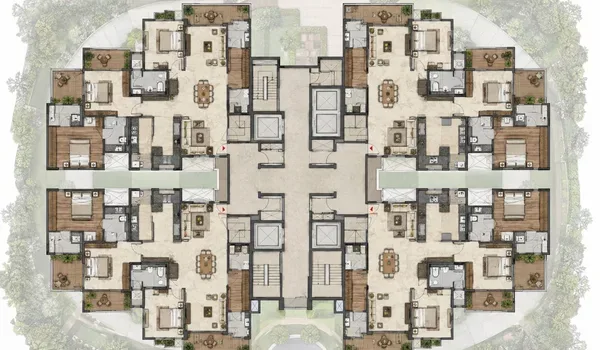
Typical floor plate
The floor plate drawing determines a great deal that a brochure cannot: how many homes share a lobby, whether corner units exist on every floor, how corridors run, and which units face the central open space rather than a neighbouring tower.
These drawings are issued with the approved plan set. We will publish them here rather than describe them from assumption.
Open space
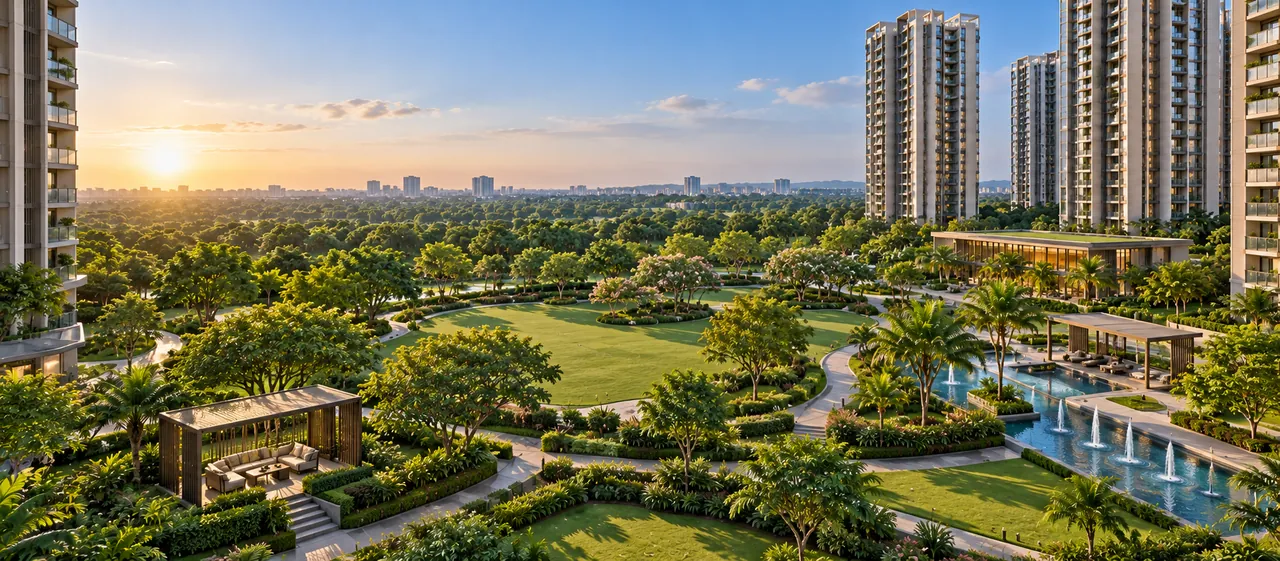
Ground kept open
Most of the Sattva Evermore site stays open ground. Three towers on 25 acres means the built footprint occupies a small fraction of the land, and that remainder is the single most valuable thing this master plan has to work with — how it is treated will define the project more than any amenity list.
The site's own context helps. Kaggalipura lies within a green-belt zone, with Turahalli Forest and the local lake chain roughly ten minutes away, so the landscape does not have to manufacture a setting from nothing.
Specific landscape zoning — lawns, plantation strategy, walking loops, seating, water bodies, the boundary buffer to Kanakapura Main Road — comes from the approved landscape drawings, which have not been issued.
Before you rely on this page
Important planning information
Everything on this page is pre-launch information shared by Sattva Group. None of it is a sanctioned plan, and the four points below explain exactly what that means for a buyer.
Next step
Be first to receive the approved master plan
We will send the sanctioned site layout, tower plans and floor plates for Sattva Evermore as soon as the developer releases them — and nothing before that.
- Sanctioned master plan and site layout
- Tower plans and typical floor plates
- 2, 3 & 4 BHK unit drawings
- RERA registration status updates
Continue exploring
The master plan sets the site; the pages below cover the homes within it — 2, 3 & 4 BHK layouts, pricing and the Kanakapura Main Road location.