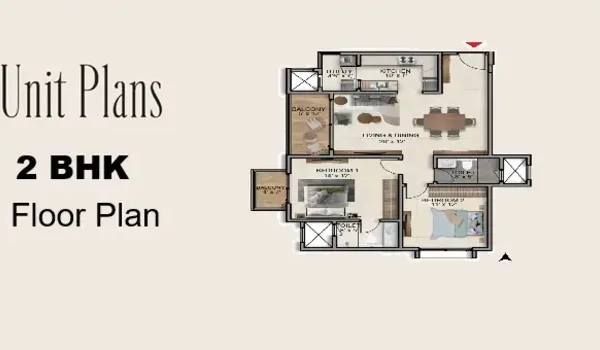
2 BHK
1,010 – 1,250 sq.ft.
- Bedrooms
- 2
- Indicative rate
- ₹9,400–9,800/sq.ft.
- Price
- On request
- Approved drawing
- Awaited
Unit layouts
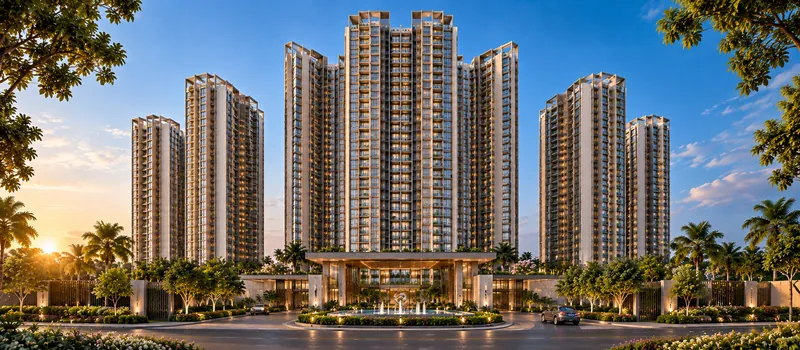
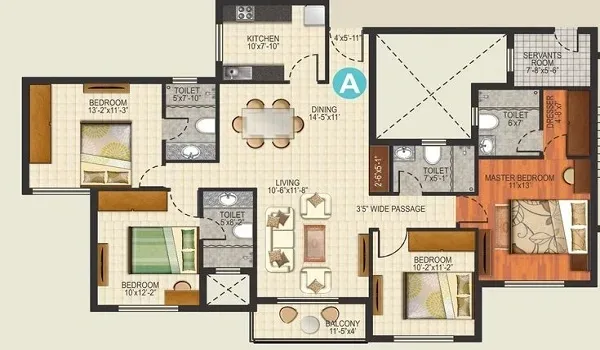
Sattva Evermore floor plans cover 2, 3 & 4 BHK apartments from 1,010 to 2,400 sq.ft. at Kaggalipura on Kanakapura Main Road, South Bengaluru. Approved unit drawings are released by the developer on request.
Configurations
Sattva Evermore offers three apartment formats across its three high-rise towers — 2 BHK apartments on Kanakapura Road from 1,010 sq.ft., 3 BHK apartments from 1,450 sq.ft., and 4 BHK apartments in Kaggalipura up to 2,400 sq.ft. Filter to the configuration you are considering.
2 BHK
1,010 – 1,250 sq.ft.
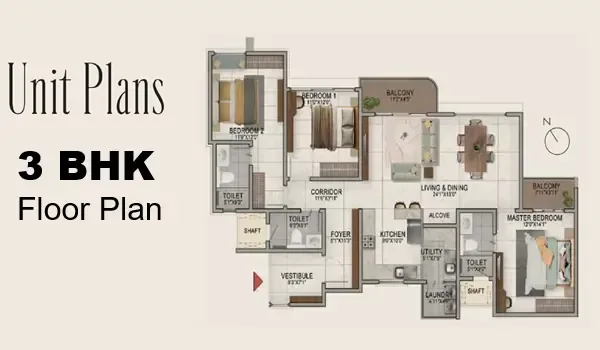
3 BHK
1,450 – 1,850 sq.ft.
4 BHK
2,000 – 2,400 sq.ft.
Areas
Sattva Evermore unit sizes run from 1,010 sq.ft. for a 2 BHK to 2,400 sq.ft. for a 4 BHK. The table below sets each configuration against the indicative rate band of ₹9,400–9,800 per sq.ft.
| Configuration | Bedrooms | Size range (saleable) | Indicative rate | Detailed plan |
|---|---|---|---|---|
| 2 BHK Apartment | 2 | 1,010 – 1,250 sq.ft. | ₹9,400–9,800/sq.ft. | Request |
| 3 BHK Apartment | 3 | 1,450 – 1,850 sq.ft. | ₹9,400–9,800/sq.ft. | Request |
| 4 BHK Apartment | 4 | 2,000 – 2,400 sq.ft. | ₹9,400–9,800/sq.ft. | Request |
Guidance
Once the approved drawings arrive, these are the things worth checking — and the things a size range alone cannot tell you.
01
The figures published here are saleable areas. Carpet area under RERA is the usable floor area within walls, and is materially smaller. Always compare carpet-to-carpet across projects, and confirm the loading factor in writing.
02
A 1,250 sq.ft. 2 BHK and a 1,010 sq.ft. 2 BHK are different homes. The question is where the extra area went: a genuinely larger second bedroom, a wider living room, or simply more balcony.
03
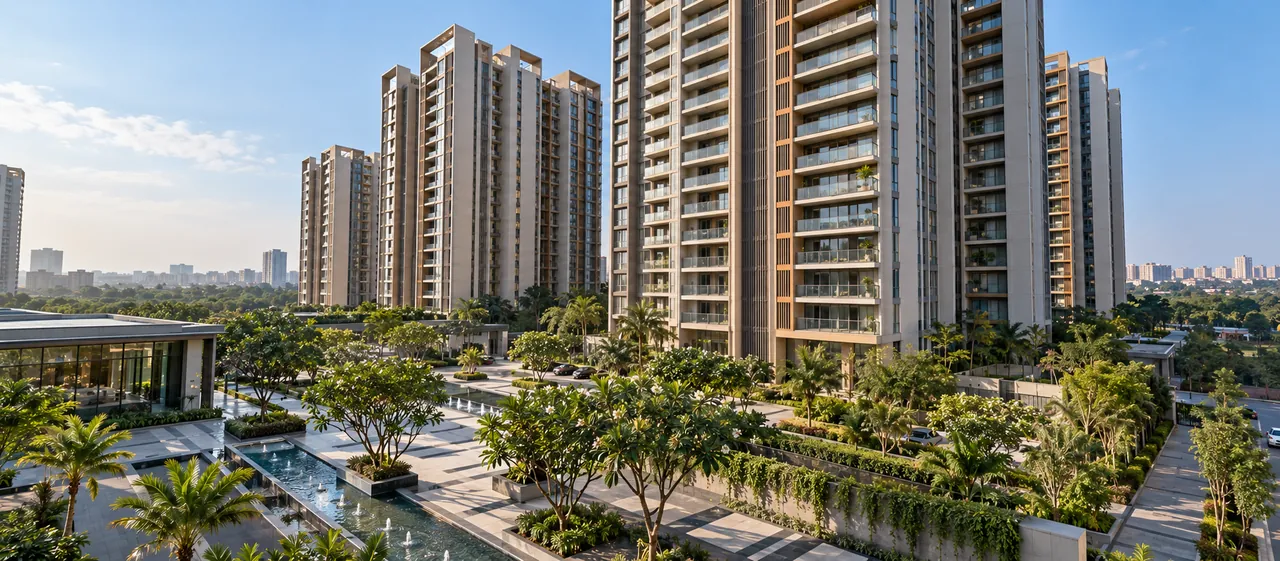
On a 25-acre site with three towers, some units will face the central open space and some will face a neighbouring tower. Ask which tower and which facing before selecting a unit.
04
In a 30-floor tower, whether a unit draws air through or only from one face changes how it lives year-round in Bengaluru. This is visible on the floor plate drawing, not the unit plan.
05
Check where the utility, dry balcony and service access fall relative to the kitchen, and whether the plan accommodates a washing machine, water purifier and storage sensibly.
06
The unit plan will not tell you this — the floor plate will. Lift count and units served per core matters more in a 30-storey building than almost any amenity.
Questions
2 BHK apartments are planned between 1,010 and 1,250 sq.ft., 3 BHK between 1,450 and 1,850 sq.ft., and 4 BHK between 2,000 and 2,400 sq.ft. These are indicative saleable ranges at pre-launch stage.
No. The project is at pre-launch stage and the approved unit drawings have not been released. The layouts shown on this page are indicative representations only and must not be used for measurement, furniture planning or any purchase decision.
The ranges published are indicative saleable areas. Carpet area as defined under RERA, balcony area and the common-area loading factor will be confirmed in the approved drawings and the agreement documents.
Submit a floor plan request through this website and select your preferred configuration. Approved unit drawings are shared by the sales team once released by the developer.
Next step
Tell us which configuration you are considering. We will send the approved unit drawings as soon as Sattva Group releases them, along with the current price list.
Layout is one half of the decision. The pages below cover what a Sattva Evermore apartment costs, where it falls on the 25-acre site, and how it will be finished.