Indicated
Swimming & leisure pool
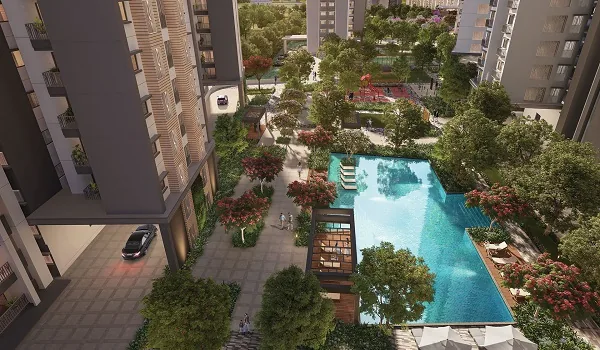
A pool deck appears in the renders alongside the clubhouse. Number of pools, dimensions, depths and whether a separate children's pool is provided are unannounced.
Lifestyle
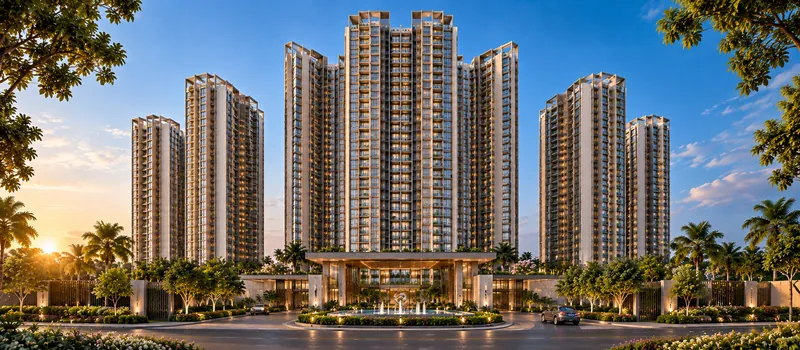
Sattva Evermore amenities are planned around a clubhouse and landscaped open spaces across 25 acres at Kaggalipura, Kanakapura Main Road. Here is what is confirmed, what the renders indicate, and what is still to be announced.
Stated by the developer
At pre-launch stage, the confirmed amenity information for Sattva Evermore in Kaggalipura is limited to the following.
Confirmed
A clubhouse is planned as part of the development. Built-up area, levels, internal programme and the facilities it will house have not been published.
Confirmed
With 502 homes across three towers on roughly 25 acres, the majority of the site is available as open ground. Landscape drawings and zoning are awaited.
Confirmed
The site falls within or adjacent to a recognised green-belt zone, with Turahalli Forest and local lakes approximately 10 minutes away.
Shown in the renders
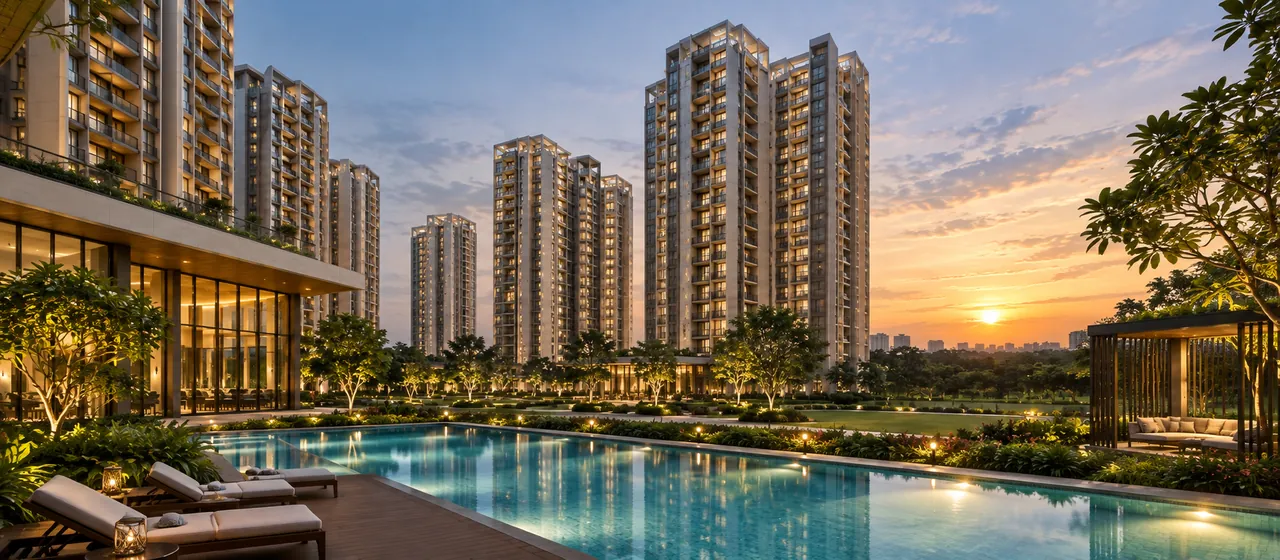
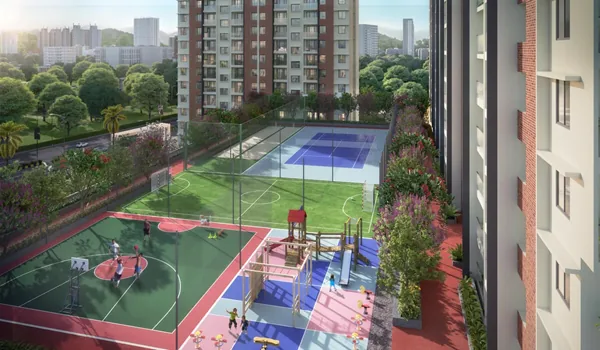
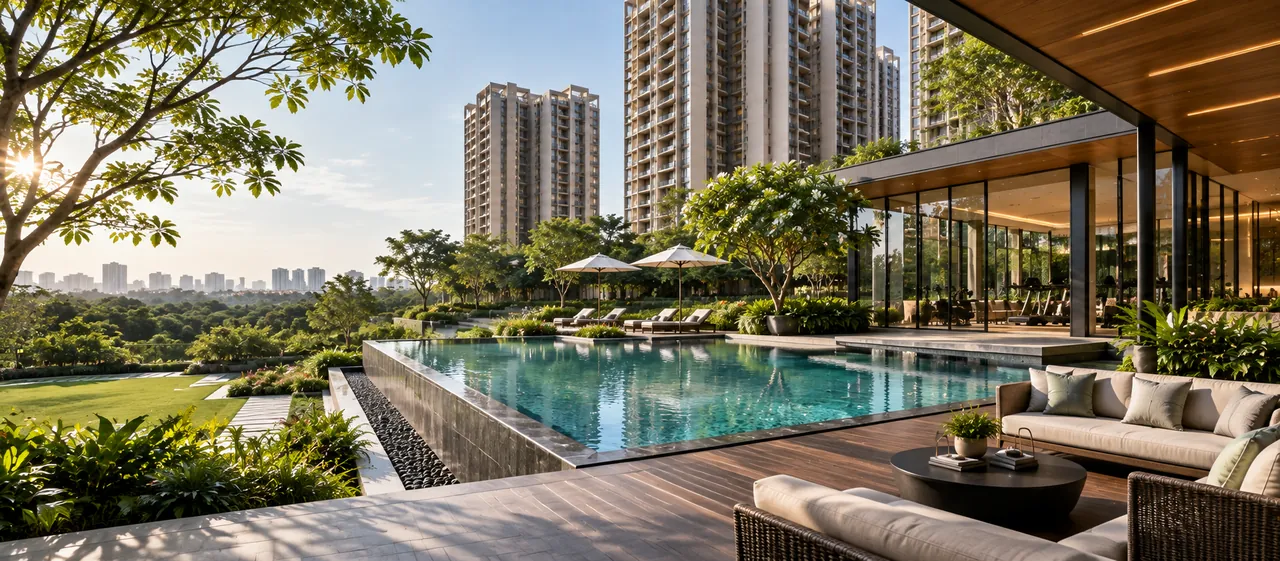
The Sattva Evermore renders show a swimming pool, fitness centre, sports courts, children's play area, recreation zones and a gated entrance. Renders indicate design intent — they are not a specification, and what is built can differ in size, location, format or inclusion.
Indicated
A pool deck appears in the renders alongside the clubhouse. Number of pools, dimensions, depths and whether a separate children's pool is provided are unannounced.

Indicated
A gymnasium is anticipated within the clubhouse footprint. Floor area, equipment specification and whether studio spaces are included are not published.
Indicated
Outdoor courts are visible in the site renders. The specific disciplines, court count and surface treatment are not confirmed.
Indicated
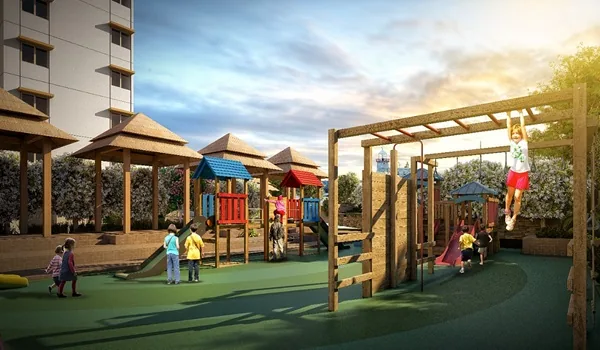
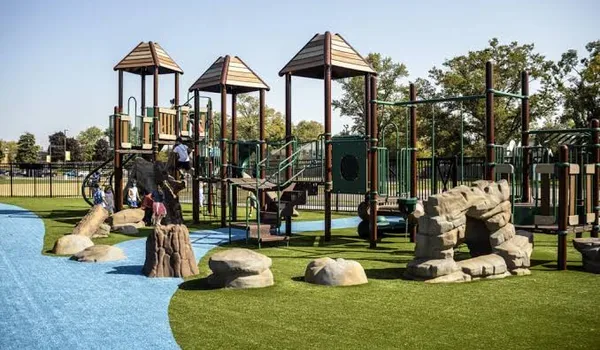
Dedicated play provision appears within the landscaped zones. Age bands catered for, equipment and safety surfacing are to be announced.
Indicated
Walking loops, lawns, seating pavilions and water features are depicted across the open ground. Final landscape zoning follows the approved drawings.

Indicated
A gated entry with a controlled arrival court is shown. Surveillance coverage, access control systems and manned security provision are specification items, not yet issued.
Under planning
Eight further amenity categories are under planning at Sattva Evermore but not yet announced. These are planning categories rather than facilities — each becomes a specific, named amenity only when Sattva Group issues the approved schedule.
Wellness
Wellness-oriented spaces are anticipated given the green-belt setting. Format and inclusions to be confirmed.
Community
Multipurpose and gathering spaces for residents. Capacity and programme unannounced.
Indoor games
Indoor recreation provision within the clubhouse. Facilities not yet specified.
Co-working
Work-from-home provision is common in new developments. Not confirmed here.
Senior citizens
Dedicated seating and activity zones for older residents. To be announced.
Pet zones
Pet-friendly provision within the landscaped areas. Not yet confirmed.
Convenience retail
Everyday convenience provision on or near site. Not yet announced.
EV charging
Electric vehicle charging in the basement levels. Provision not yet stated.
Context
At Sattva Evermore the amenities serve 502 homes across 25 acres — a low density for a Bengaluru high-rise. The more useful question at this stage is not which facilities exist, but how many households share them, because that ratio affects daily experience more than the length of an amenity list.
A pool serving 502 families behaves very differently from the same pool serving 1,500. The same applies to lifts, parking, the clubhouse and the landscaped ground. When the approved schedule arrives, read it against the unit count rather than in isolation.
The second factor is the setting. With Turahalli and the lake chain roughly ten minutes away, the landscape here does not have to substitute for access to open space — it can complement it.
Next step
We will send the approved amenity list, clubhouse plans and landscape drawings for Sattva Evermore as soon as the developer issues them — along with the current price list and floor plans.
See how the amenity zones are distributed across the 25-acre Kaggalipura site, and what a Sattva Evermore apartment costs.