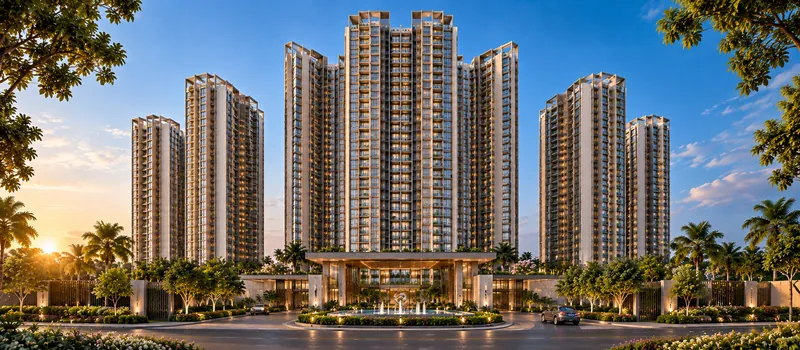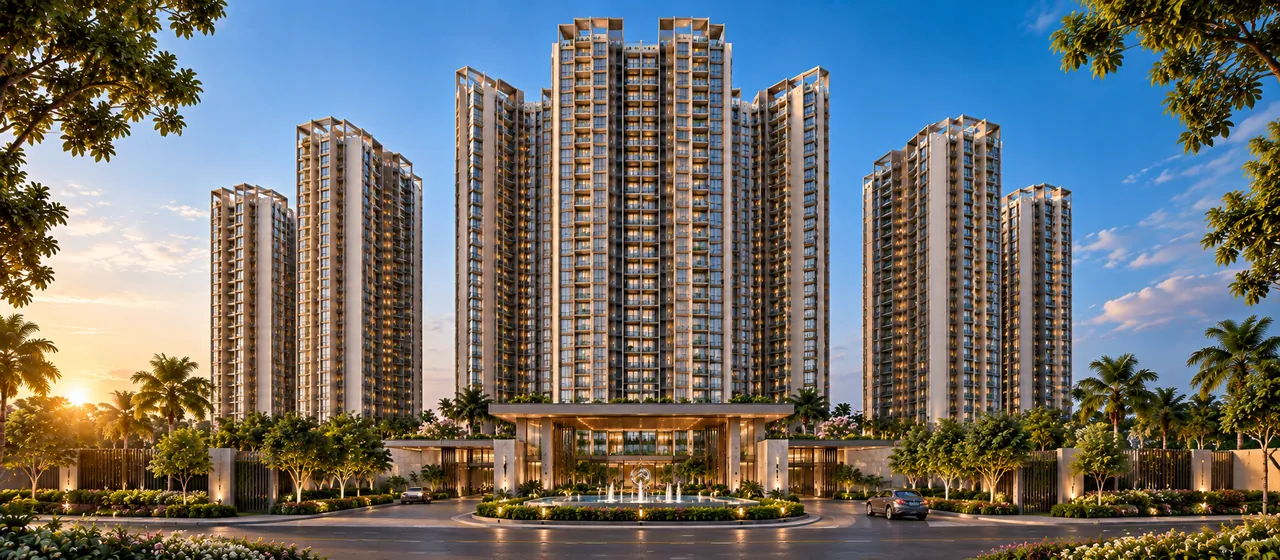
Build quality
Sattva Evermore Specifications
Sattva Evermore specifications cover structure, flooring, doors, windows, kitchen, bathrooms, electrical, plumbing, security and common areas across its 2, 3 & 4 BHK apartments in Kaggalipura. The confirmed schedule is issued by Sattva Group at launch.
Specification status
Schedule
Sattva Evermore specification heads
The Sattva Evermore specification will be issued across eleven heads — structure, flooring, doors, windows, kitchen, bathrooms, electrical, plumbing, security, common areas and other works. Each is listed below with what it covers and what to ask against it when the schedule arrives.
| Head | What it covers | Status |
|---|---|---|
| Structure | Framed structure type, seismic-zone compliance, slab system, block work and external wall construction for the 2B + G + 30 towers. | To be announced |
| Flooring | Living, dining, bedrooms, kitchen, bathrooms, balconies and utility — material, size and finish for each area. | To be announced |
| Doors | Main door and internal door frames and shutters, finish, hardware and locking, plus any fire-rated doors to the staircase lobbies. | To be announced |
| Windows | Window and balcony glazing system, frame material, glass type and thickness, and provision for mosquito mesh or grilles. | To be announced |
| Kitchen | Counter material, dado height and finish, sink provision, and whether utility, water purifier and appliance points are included. | To be announced |
| Bathrooms | Sanitaryware and CP fittings, wall and floor finishes, dado height, shower partition provision, and hot water arrangement. | To be announced |
| Electrical | Wiring, switches and sockets, sanctioned load per apartment, DG backup for apartments and common areas, and provision for air-conditioning points. | To be announced |
| Plumbing | Supply and drainage piping, water treatment and sewage treatment provision, overhead and underground tank capacity, and rainwater harvesting. | To be announced |
| Security | Gated access control, boundary and perimeter arrangement, CCTV coverage, video door phone provision and fire detection and fighting systems. | To be announced |
| Common areas | Lobby and corridor finishes, lift make, count and speed per tower, staircase and basement finishes, and external facade treatment. | To be announced |
| Other | Painting inside and out, waterproofing, lightning protection, EV charging provision, solar provision and any green-building certification pursued. | To be announced |
Guidance
Reading a specification sheet properly
A specification sheet is where the difference between two apparently similar apartments in South Bengaluru actually lives. Two projects quoting the same rate per sq.ft. can differ substantially once you read what lies behind the rate. Four things are worth checking closely.
Watch for “or equivalent”
Most specification sheets name a brand followed by “or equivalent”. That phrase is doing a lot of work. Ask what the substitution criteria are and who decides equivalence.
Check what is provision versus provided
“Provision for air-conditioning” usually means a point and a sleeve, not a unit. “Provision for modular kitchen” often means a bare counter. Distinguish the two line by line.
Apartment versus common area
Lobby finishes, lift specification and facade treatment are common-area items you pay for through the loading factor. In a 30-storey tower, lift count and speed per core deserve as much attention as bathroom fittings.
Confirm it in the agreement
The marketing specification and the schedule annexed to the sale agreement are different documents. Only the latter binds. Read both, and compare them.
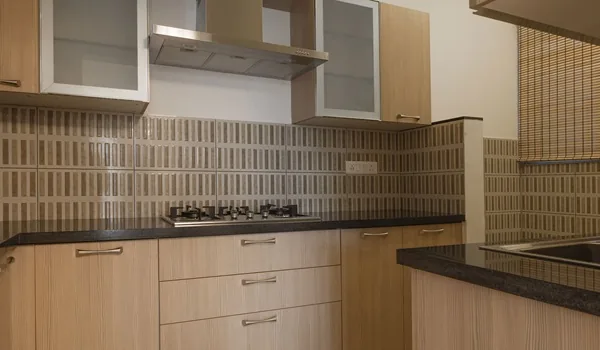
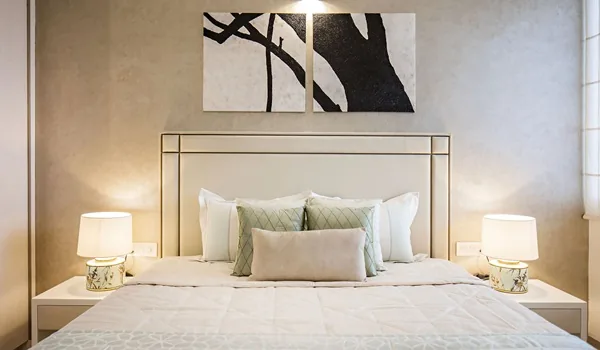
Interior images are indicative representations of apartment planning and finishes. They do not depict an actual Sattva Evermore unit, a show flat, or the finishes that will be provided.
Checklist
Questions to ask before booking
Take these to the sales team once the Sattva Evermore specification schedule is issued. Ask for answers in writing.
Structural
- What structural system is used, and what seismic zone is it designed for?
- What is the external wall construction and its thermal performance?
- What waterproofing system is used on terraces, balconies and bathrooms?
Services
- How many lifts per tower, at what speed, serving how many apartments per floor?
- What is the sanctioned electrical load per apartment, by configuration?
- Is DG backup provided to apartments, or only to common areas?
Finishes
- Which items are named brands and which are “or equivalent”?
- What is provided in the kitchen beyond the counter and dado?
- What is the glazing system, and is mesh or grille provision included?
Sustainability
- Is rainwater harvesting and a sewage treatment plant provided?
- Is EV charging provision made in the basement levels?
- Is any green-building rating being pursued, and at what level?
Next step
Get the Sattva Evermore specification sheet
We will send the developer's confirmed specification schedule for the 2, 3 and 4 BHK apartments as soon as it is issued — alongside the price list and approved floor plans.
Continue exploring
Specification tells you how a Sattva Evermore apartment will be built; these pages cover how it is laid out, what it costs and what surrounds it.