Imagery
Sattva Evermore Gallery
The Sattva Evermore gallery presents artist's impressions of the architecture, landscaping and amenities at Kaggalipura, Kanakapura Main Road, together with indicative apartment interiors and 2, 3 & 4 BHK unit layouts. Select any image to view it full size.
About these images
Browse
Sattva Evermore project images
Exterior views, landscaped grounds, clubhouse and amenity zones, apartment interiors, location context and unit layouts for this high-rise development in South Bengaluru.
Guidance
What the images do and do not tell you
A render is a design intention drawn convincingly. Read it for what it reliably shows — massing, spacing, orientation — and discount what it cannot promise.
Architecture
What to read
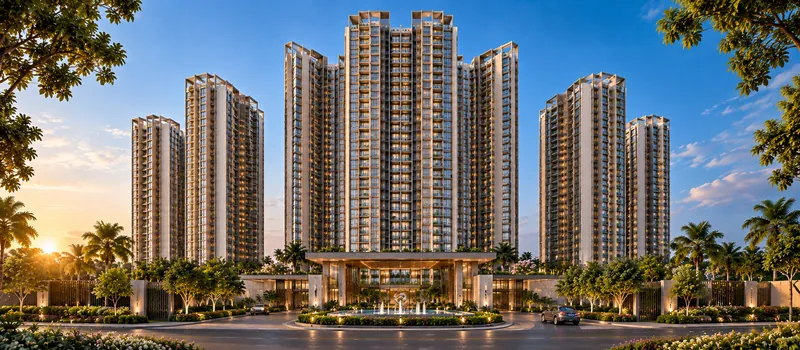
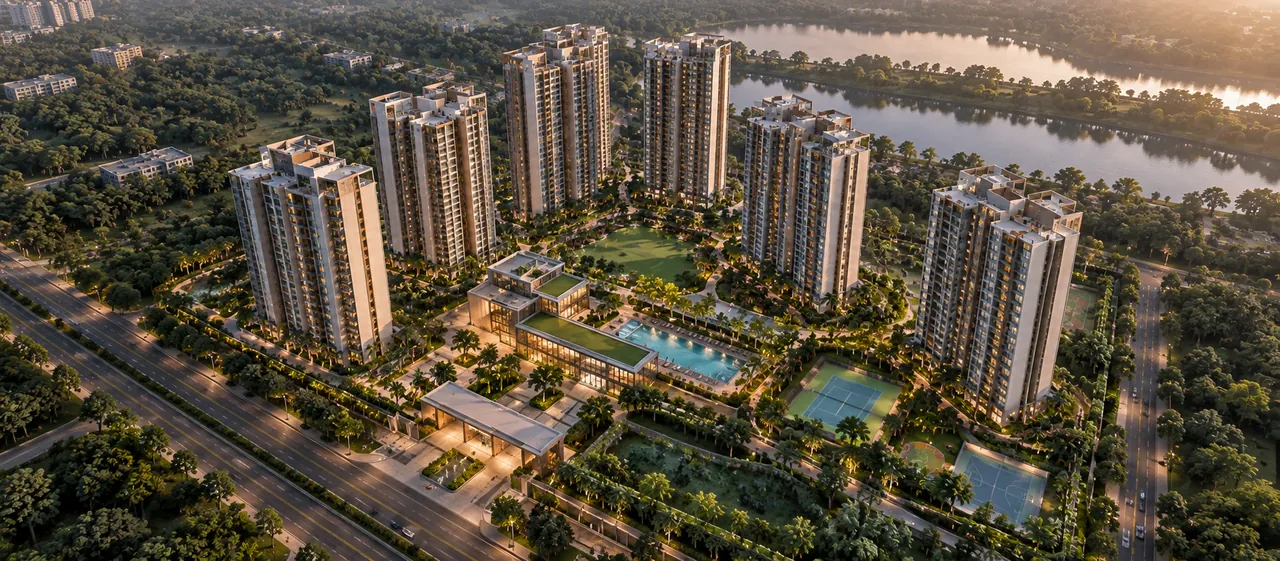
The exterior views show tower massing and how much air separates the blocks. On a 25-acre site carrying only 502 homes, that spacing is the most credible thing in the frame — it follows directly from the land-to-unit ratio rather than from styling.
Facade materials, balcony detailing and colour are the first things to change between render and build.
Landscaping
What to read
The landscape views indicate how the open ground is intended to work — lawn, walking loops, water features and the buffer to Kanakapura Main Road. The proportion of soft to hard landscape is worth noting; the planting itself is drawn at maturity, which takes years.
Tree sizes in renders are aspirational. Ask for the landscape drawing when it is issued.
Amenities
What to read
The clubhouse and pool views establish that these amenities are planned and roughly where they fall relative to the towers. They do not establish pool dimensions, clubhouse floor area, or which facilities the club will actually contain.
Treat every amenity here as indicated, not committed, until the schedule is published.
Interiors
What to read
The interior images are representative of how apartments of this size are typically planned — they are not photographs of a Sattva Evermore unit or a show flat, and the furniture, appliances and finishes shown are not supplied.
Judge interiors from the approved unit drawing and the specification sheet, not from styling.
Location
What to read
The location images place the development on Kanakapura Main Road (SH-209) in South Bengaluru and illustrate the connectivity that matters here — the arterial road, the NICE Road junction and the Green Line metro at Silk Institute.
Connectivity images are representative. Travel times vary with traffic, route and time of day.
Floor plans
What to read
The layouts illustrate the scale and room relationships you can expect from 2 BHK homes of 1,010–1,250 sq.ft., 3 BHK homes of 1,450–1,850 sq.ft. and 4 BHK homes of 2,000–2,400 sq.ft.
These are not the sanctioned drawings and must not be used for measurement or furniture planning.
Next step
See Sattva Evermore for yourself
Renders can only take you so far. Request a site visit on Kanakapura Main Road, or ask for the current price list and floor plans.
Continue exploring
The images show the intent; these pages carry the detail — Sattva Evermore amenities, the 25-acre master plan and the 2, 3 & 4 BHK floor plans.