Sattva Evermore Brochure PDF Download

Sattva Evermore’s brochure PDF download gives buyers all the details about the luxury project in South Bangalore. It shares the master plan, floor plans, sizes, prices, etc. Buyers can also check out the location and amenities. The file helps them get to know the project before making an on-site visit.
A property investment must be made only after in-depth research. It is vital that buyers have an understanding of the project they are investing in.
Location and Access
The project is on SH-209, just 2-3 kilometres from the Art of Living International Centre. It has direct access to Kanakapura Main Road. The NICE Road junction is 5-10 minutes away, which makes travel to areas like Mysore Road easier. The nearest metro station is Silk Institute, 8-10 kilometres away. The Green Line provides a traffic-free commute into the city.
The brochure shares the address of the project, which is:
Kaggalipura, Kanakapura Main Road, South Bangalore–560116.
The distances of major areas from the project are:
- Banashankari is 12 kilometres away
- Bannerghatta Road is 12 to 14 kilometres away
- Mysore Road is 12 to 15 kilometres away
- Electronic City is 25 kilometres away
All the essential services near the project are listed in the brochure. These include The Valley School, RV University, Sagar Hospitals, and Royal Meenakshi Mall.
Master Plan
The 25-acre master plan in the brochure maps out its three towers. It shows the entry and exit points and the locations of the clubhouse and amenities. Also shown are the parking areas, roads, and pathways.
Unit Sizes and Prices
The document shows the sizes and configurations of the units in the project. It helps buyers decide what homes they are interested in. The different units here are:
| Unit | Size |
|---|---|
| 2-BHK | 1,010 to 1,250 sq ft |
| 3-BHK | 1,450 to 1,850 sq ft |
| 4-BHK | 2,000 to 2,400 sq ft |
The prices of the units in the project are included in the file. The indicative entry price for these is Rs. 1.05+ Cr onwards. The pre-launch rate band is Rs. 9,400 to Rs. 9,800. These are subject to revision after RERA approval and formal launch of the project.
Top-Class Amenities
The luxury gated community offers an array of amenities for its residents. A list of these, with photographs, is available in the brochure. Some of these are:
- Clubhouse
- Landscaped green areas
- Sports courts and rooms for indoor games
- Children’s play area and senior citizens’ zone
- Swimming pool and fitness centre
- Co-working area
Specifications
The brochure shares the interior and exterior specifications such as:
Seismic-resistant RCC structure, modular fittings, vitrified tile flooring, and 100% common area power backup
Photographs
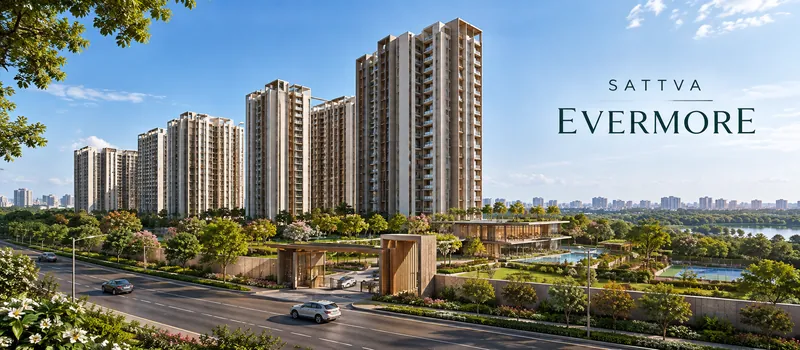
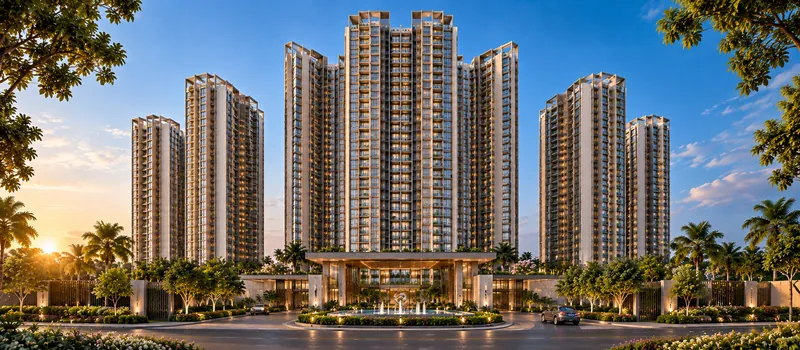
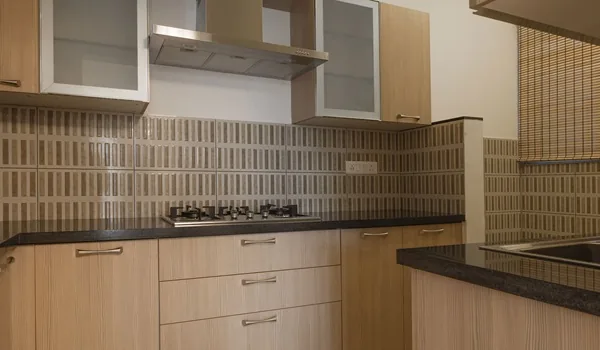
Shared in the brochure are images of the project, such as the interiors of the model apartments. It also shares photos of the exteriors of the towers and the amenities. Only 502 units across 25 acres make the project a low-density, peaceful space. The brochure also has images of the open and landscaped areas in the project.
The official digital file is a clear resource for buyers interested in the project. Download the official Sattva Evermore brochure PDF to access all the project details.
FAQs
The document shares all the relevant details of the project. Included in the file are the location, master plan, floor plans, amenities, prices, and images.
The luxury gated community is at Kaggalipura on Kanakapura Main Road, South Bangalore.
Yes, it states the 2-BHKs are 1,010-1,250 sq ft, and 3-BHKs are 1,450-1,850 sq ft. The 4-BHKs are 2,000-2,400 sq ft.
The complex has 502 apartments in three 30-floor towers.
The project includes lifestyle and wellness amenities, such as a clubhouse, fitness centre, and sports courts.
Yes, the file does have photos, such as of the model apartment interiors. It also has pictures of the tower exteriors, amenities, and landscaped open spaces.