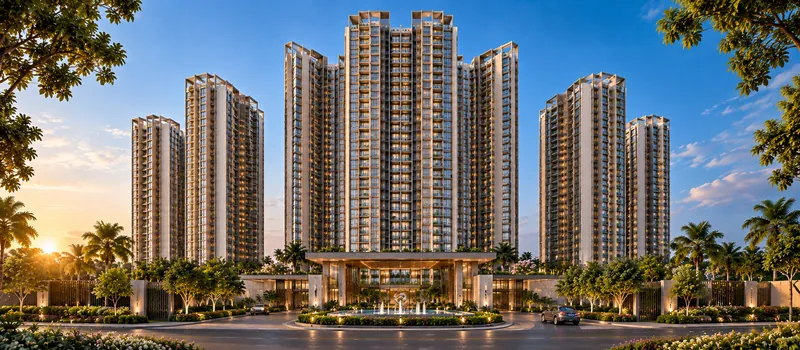
Sattva Evermore Tower & Floor Selection Guide
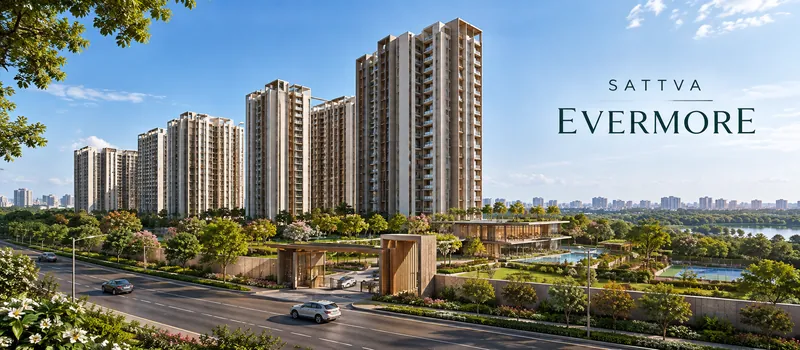
Sattva Evermore’s tower and floor selection guide helps buyers choose homes in the pre-launch project. The luxury Sattva Group complex is on Kanakapura Main Road. Its high-rise towers have 502 units, and buyers have many home choices here.
The guide lays out key factors to look for when choosing a home. It helps buyers compare units, layouts, and floor levels. Choosing the right home involves more than just the number of bedrooms or view. Buyers must also consider privacy, lift access, sunlight and ventilation, safety, and budget.
Sattva Evermore is a premium apartment project at Kaggalipura that is awaiting RERA approval. Its three towers feature 2, 3, and 4-BHK apartments. Each tower has two basements, a ground floor, and 30 floors above.
Tower Selection
Sattva Evermore’s tower and floor selection guide shares how the towers affect daily living. The positions of these can affect privacy, sunlight, views, and amenity access. The approved master plan will be released at the official launch. Buyers must wait for the official drawings to be shared before they select a tower.
These are the points to consider before choosing a tower:
- Direction: East-facing towers get the morning sunlight, keeping the units bright, and are cooler in the afternoons. West-facing towers enjoy vibrant sunset views, but windows need curtains/blinds.
- Location: Buyers must check how far the preferred tower is from neighbouring towers.
- Views: It is important to check the views, whether of the green spaces or the neighbourhood around.
- Amenities: Check the location of the amenities, such as the clubhouse, from the towers.
- Gates and Parking: Buyers must consider how far the towers are from the gate on Kanakapura Road and parking.
Selecting a Floor Level
The ventilation, noise levels, and privacy in a home depend on the floor it is on.
- Lower Level: Ideal for those who want quick access to ground-level amenities. These suit families with young children or older members.
- Middle Level: These offer a balance between easy lift access and views. They have less dust and noise from the streets around. They appeal to families who want comfortable living not too high up.
- Higher Level: Upper-floor apartments offer wide views of the Kaggalipura green belt. These have better cross-ventilation and are brighter. They are away from on-ground activities and offer higher privacy.
Choosing the Right Unit
Buyers must choose their apartments based on their space needs and preferred floor. Indicative prices start at Rs. 1.05+ crore. Buyers can choose an apartment based on their budget and needs.
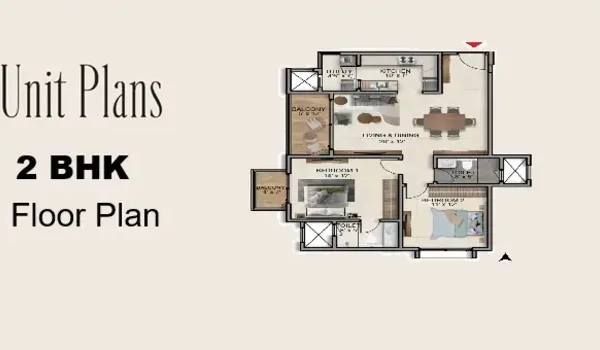
Here are the unit types, super built-up areas, and who they are ideal for:
| Type | Area | Best For |
|---|---|---|
| 2 BHK | 1,010 to 1,250 sq ft | Small families and couples |
| 3 BHK | 1,450 to 1,850 sq ft | Growing families needing more space |
| 4 BHK | 2,000 to 2,400 sq ft | Larger families needing more rooms and people who want more privacy |
Tips for Choosing a Home
The best home is one that suits the budget and the buyer’s needs and lifestyle. Sattva Evermore’s tower and floor selection guide is helpful when choosing a unit. It helps buyers shortlist suitable apartments. They can pick a home that meets their needs once they review the approved plans.
FAQs
The project features 2- to 4-BHK apartments from 1,010 to 2,400 sq ft in size.
The complex features three 3 high-rise towers. These include 2 basement levels, a ground floor level, and 30 upper floors.
The project is in Kaggalipura, on Kanakapura Main Road in South Bangalore.
The right floor depends on a buyer's budget, access needs, privacy preferences, and preferred views.
The RERA approval is currently pending, and the project is at the pre-launch stage.
No, these will be finalised later. After the official launch, the approved master/floor plan and tower layouts will be made public.